









|
RCBJ-Audible (Listen For Free)
 |

Residential Units Proposed For South Main Street In New City Atop Restaurants & Retail
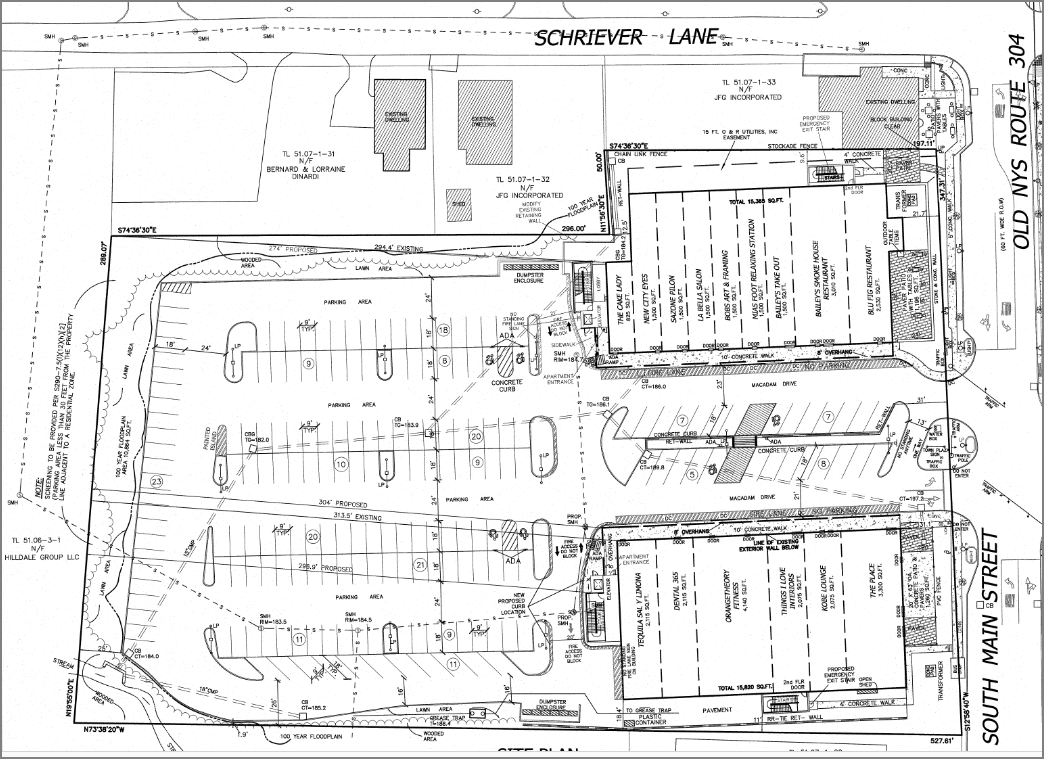
The owner of the Town Plaza Shopping Center at 191-195 South Main Street in New City met with members of the Clarkstown Technical Advisory Committee last week to review its proposal to construct second story additions to two existing retail buildings. The second floor additions would be for residential use.
The two retail buildings located on the corner of Schreiver Lane and South Main Street house numerous retailers and restaurants.
The north building proposal is for 11,802 square feet above the existing retail for 15 apartment units. The south building would add 11,777 square feet on the second floor for 14 residential units, for a total of 29 units. The proposal calls for 14 studio/1 bedroom units and 15 2-bedroom units.
An earlier proposal contemplated 35 units but was scaled back in its most recent iteration.
The redevelopment would have 196 parking spaces for both retail and residential use on 3.651 acres.
The redevelopment is as-of-right under the changes to the New City H-3 Hamlet Zone which allows residential units above retail on both sides of South Main Street. No variances are required, but the Clarkstown Planning Board will likely require either a traffic or parking utilization study by the town’s traffic consultant. A feasibility study will also likely be required to determine if the existing structures can accommodate a second floor.
The development is further complicated by the prevalence of numerous restaurant exhaust fans, HVAC units and chimneys.
The property is owned by Holland Realty of Hawthorne, NY.
Multiple residential developments on both South Main Street and North Main Street are being reviewed by Clarkstown’s land-use boards. Residential development has been facilitated by changes to the Clarkstown Zoning Code in accordance with Clarkstown’s updated Comprehensive Plan.

Developer Proposes Zoning Overlay To Facilitate Housing In Proximity To Pearl River Transit Station
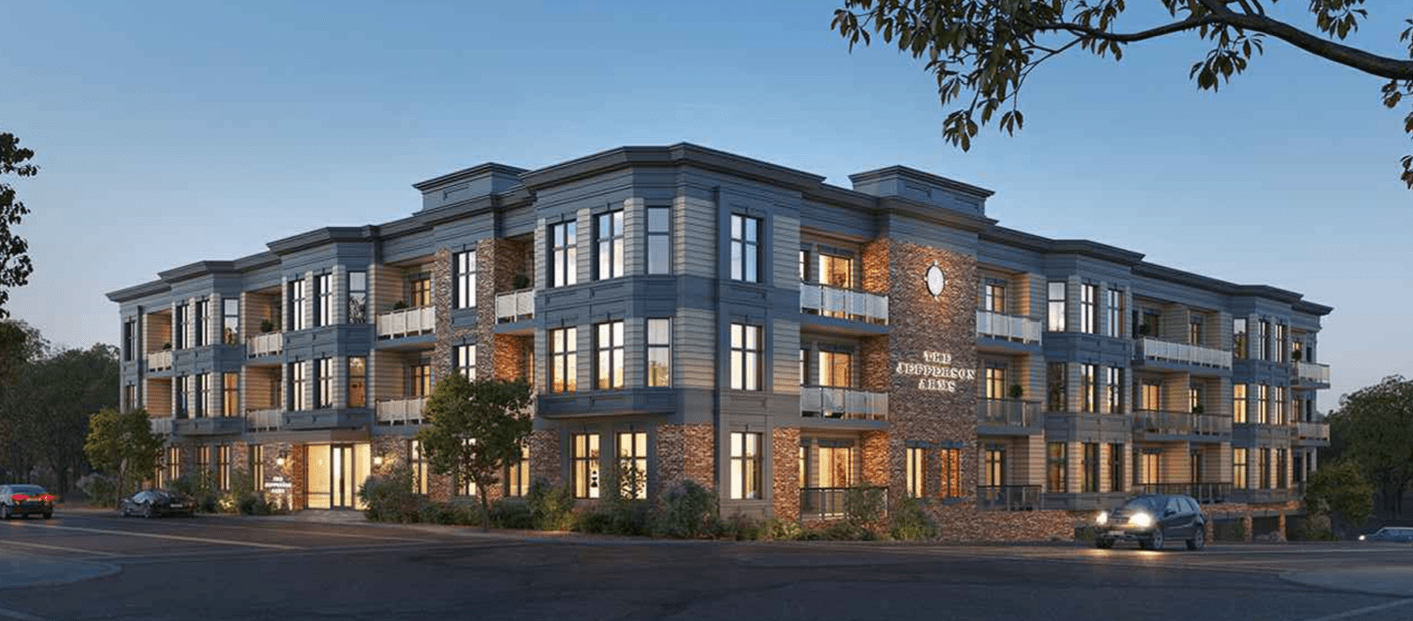
A proposal to create a zoning overlay in proximity to the Metro North/New Jersey Transit line on Main Street would permit the redevelopment of fallow commercial property in Pearl River.
The idea comes not from the Town Board or its planning department, but from the owner of property on Jefferson Avenue. The proposal is to create a “Development Enhancement (DE) Overlay Zone” to allow rental apartments on parcels of land at least one acre in size and within 1,000 feet of the train station.
The overlay would apply to CO (Commercial/Office) zoned land, but would not change the zoning. It would act as an overlay to the existing zoning. Any development would still be subject to review by Orangetown’s land use boards.
In a presentation to the Town Board last week, the developer, Jefferson Arms LLC, touted the benefits in creating housing opportunities for young professionals, commuters, downsizing seniors, and local workforce residents. Benefits also included additional foot traffic for downtown businesses, as well as enhancing the appearance of the area which is dotted with fallow and underutilized commercial lots.
Also discussed was the increase in the taxes the CO lots would pay after conversion to residential use.
The developer’s plans called for a 4-story building with 109 apartment units and 132 parking spaces at 10 Jefferson Avenue. At the presentation, the developer said the plans were suggested, and that no formal application or petition was being submitted.
Residents spoke on both sides of the issue, with a younger cohort supporting the proposal and neighboring property owners in opposition. Informal discussion by the town board was divided, with Supervisor Teresa Kenny viewing the proposal positively, while several town council members either sought more information or spoke in opposition.
Alexandra Obremski from Hudson Valley Pattern For Progress spoke in favor of new housing opportunities, stressing the need to address the “housing crisis” Rockland County and other Hudson Valley counties are confronting.
Changes to the zoning code are discretionary with the town board. It has no obligation to act on an application.

New City Center Secures Negative Declaration Under SEQRA Clearing Environmental Hurdle
 The redevelopment New City Center, also known as the Shoprite Plaza, on North Main Street in New City advanced last week when the Clarkstown Planning Board approved a special permit for a drive-thru restaurant, issued a negative declaration under SEQRA, and granted preliminary approval of the site plan.
The board closed the public hearing and referred the application to Clarkstown’s Architectural & Historical Review Board (AHRB).
The redevelopment plan calls for new retail buildings, a shopping center re-design and the addition of a five-story, mixed-use structure with 103 residential units, a swimming pool, and enclosed ground floor parking. The new structure would include 8,733 square feet of ground floor retail and about 95,000 square feet of residential space between West Evergreen and Route 304. The plan calls for merging nine lots, with eight mostly adjacent to the existing Shoprite Plaza.
The redevelopment and inclusion of a residential component is permitted because the Town of Clarkstown in 2023 amended its zoning code to create the New City Hamlet Districts. The new zoning was part of the implementation of Clarkstown’s Comprehensive Plan. The main zoning change was in the H4 district, which encompasses the shopping center properties between Main Street (North and South) and Route 304. The town sought to encourage denser development by allowing residential and mixed-use projects to supplement or replace existing shopping plazas.
The developer cleared a major hurdle, convincing members of the planning board that issues related to an environmental easement put in place by the DEC would not pose a significant adverse environmental impact to the project. The easement stemmed from the cleanup of onsite contamination left by a dry cleaner that shuttered its doors two decades ago.
The Shoprite Plaza covers more than 14 acres, but the contamination from the dry-cleaning operation affected only 1.14 acres of the site, primarily around the buildings housing retail on the southern portion of the site, and fanning out toward North Main Street and encompassing West Evergreen. The shopping center is part of the New York State Department of Environmental Conservation’s (DEC) Brownfield Cleanup Program (BCP). An eight-year clean-up was completed in March 2015. The cleanup showed that the soil, groundwater, and soil vapor were contaminated with tetrachloroethene (PCE), and to a lesser extent, PCE breakdown products. The contaminants have been contained but the state requires the property owner to monitor the property and file reports.
Clarkstown’s land use boards are reviewing a trove of new development projects along both North & South Main Streets in New City. The projects have both residential and retail components in accordance with the revised hamlet zoning.






New Leases Of Note
Lincoln Equities Group (LEG) leased 44,000 square feet of commercial real estate at 625 Corporate Way in Valley Cottage to Reliable Sprinkler, a national manufacturer and distributor of fire protection products. Reliable Sprinkler will also operate a wholesale counter for direct-to-consumer sales. The deal was brokered on the landlord side by Newmark, while the tenant was represented by JLL .
The commercial property at 630 Corporate Way in Valley Cottage was leased by FlowMark Plumbing Supply, Inc. The five year lease is for 19,900+/- square feet. The broker on the transaction was Joel Gruber from Rand Commercial Real Estate.
Properties on Corporate Way in Valley Cottage are part of the portfolio of properties featured by Rockland County’s “Make It Rockland” marketing push. Other properties include Blue Hill Plaza, the Hudson Valley iCampus, Hudson Crossing Industrial Park, and the former Avon facility in Suffern.